

Housing in the Philippines has long been a challenge. Researchers from the Philippine Resource Center for Inclusive Development (Inklusibo) note that socialized housing remains unaffordable for the poor and is overly reliant on the private sector.
At its core, however, the issue is one of scale. From about 7 million people before independence, the population has grown to roughly 117 million in 2026—a 17-fold increase. Policy simply could not keep up.
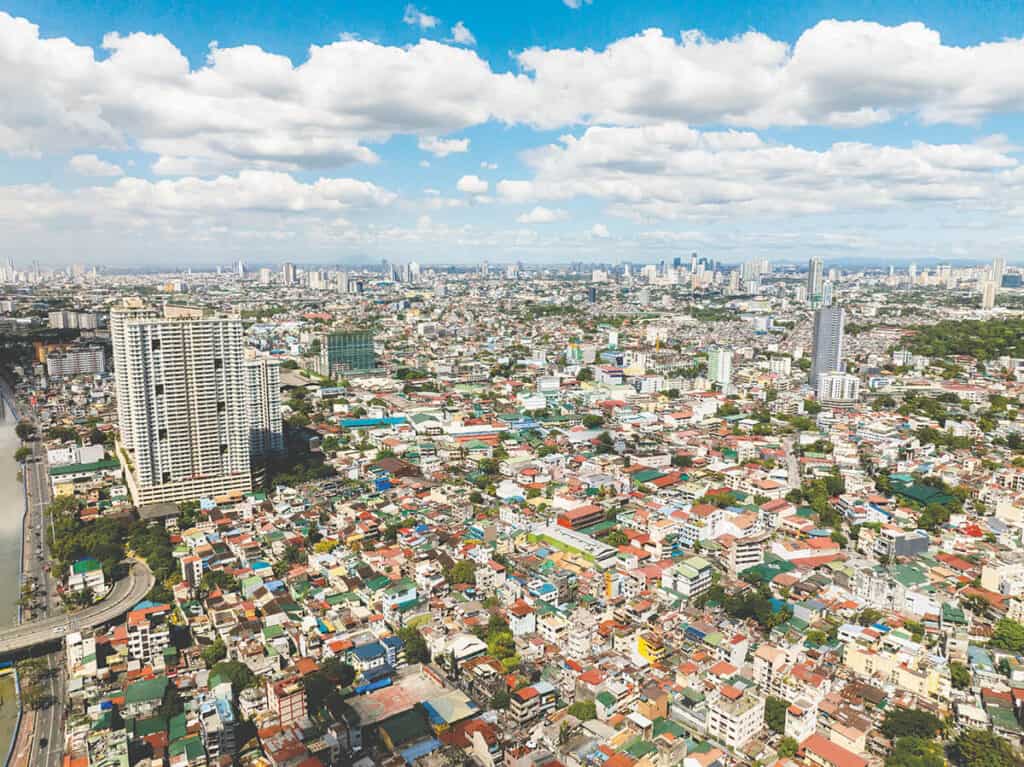
This growth might have been manageable if spread out. Instead, the country centralized opportunity in Manila, forcing millions into a 600-square-kilometer region. As a result, informal settlements became the default form of urban growth—not by choice, but because the formal housing market lagged behind demand.
To cope, development turned to density. Rising land costs pushed “condofication,” favoring high-rise towers over mid-rise communities. The result is a mismatch: high housing supply but limited affordability.
In the process, the working class was squeezed out—too well-off for government housing, yet unable to afford private developments—while planning and transportation struggled to keep pace with urban growth.
A mismatch between housing and how people live
The challenge now is how to encourage alternative forms of development.
Many Filipinos work in the city during the week and return to their homes outside the metro on weekends. Housing should adapt to this reality. Developments should encourage actual occupancy rather than treating units purely as financial investments. It is common to look up at residential towers at night and see very few lights on—a highly visible sign of underutilization. We need policy controls that discourage buyers from owning multiple units they cannot realistically use and instead encourage first-home buyers.
Metro Manila is among the world’s most densely populated areas, with a significant difference between daytime and nighttime populations. The city attracts people for jobs and the appeal of bright lights, tall buildings, and perceived progress. As a result, urban growth now extends beyond its limits into “Greater Manila.”
Rethinking development: Inclusion and flexibility
These are the immense challenges that developers, architects, builders, and policymakers must face—and solutions should be welcomed from all directions. Policies must allow flexibility, recognizing that every additional residential unit built is one less family without shelter.
Equally important is rethinking who housing is for.
No development should cater to just one demographic. Healthy communities need variety. High-income-only developments force workers to commute in. Low-income-only developments limit economic growth due to limited access to capital. The middle-income group, often left behind, has limited access to subsidies.
Low-cost housing suffers from a severe image problem. It is associated with substandard developments for residents of informal settlements. These projects seldom support upward mobility or long-term growth. They are inflexible, with fixed, minimal units often built as row houses. Shared walls define property boundaries. The design meets immediate needs at the lowest cost, not future evolution.
A different model: “Half of a good house”
Pritzker Prize-winning architect Alejandro Aravena and Elemental offer a different view. He saw social housing as a framework for growth, not a finished product.
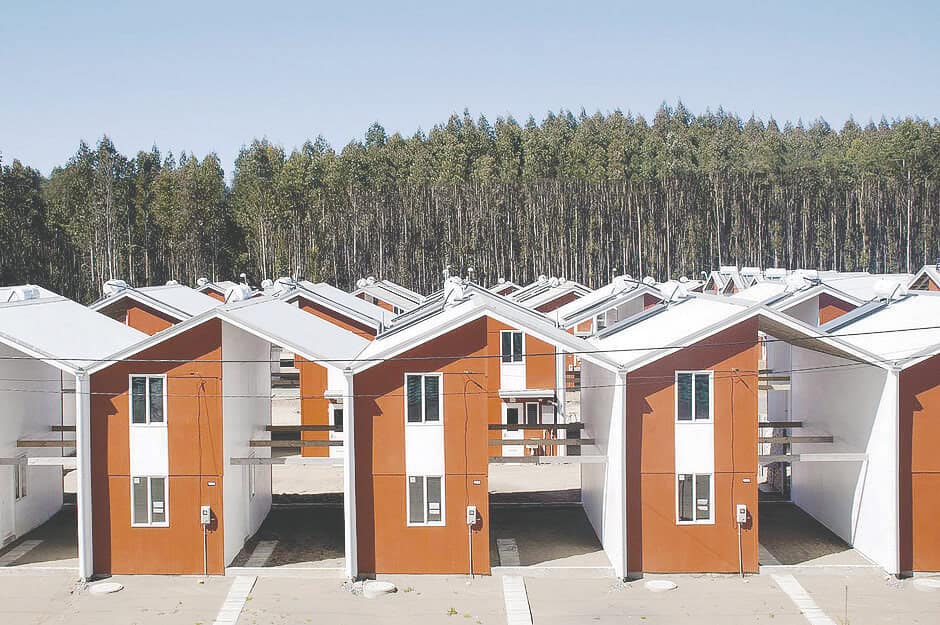
Aravena’s key insight was simple: “If you have money to build only 40 square meters, the question is not how to build 40 square meters, but which 40 square meters to build. We decided to build the difficult half… half of a good house instead of a whole bad house.”
This “difficult half” includes: the structural system (foundation, columns, roof), the “wet core” (bathroom, plumbing, kitchen), and essential elements (like stairs).
These are the highly technical parts that families cannot safely or easily build themselves. What remains are intentional gaps—spaces that families can fill over time as their needs and financial capacity grow. It may come in the form of a business, an extension, or an entirely different unit.
By starting with a structurally sound “half,” the house becomes an incubator for prosperity: families can expand safely into planned spaces; property values increase as homes improve.
This approach creates “porosity”—a design that allows for adaptation. Houses can grow with their inhabitants. Families can modify homes, start small businesses, or build up as their lives change.
Why this matters for Filipinos
With an estimated 6.5 million housing gap, the Philippines cannot rely solely on traditional solutions.
Instead of building tiny, minimal units in remote resettlement areas—often abandoned due to a lack of livelihoods—there is an opportunity to rethink housing as a flexible, incremental system closer to where people work. The goal is not just to build houses, but to lay the physical foundations for community growth.
Moving forward
The Philippine housing crisis stems not just from supply issues but also from uncoordinated markets and a disconnect with how people live.
Creative solutions must be actively encouraged, not only accepted. There should be collaboration among policymakers, urban planners, and developers to rethink density, inclusivity, and adaptability, and to take concrete steps to introduce policies and designs that not only increase the number of homes built but also improve their quality and long-term value to society.
This is only the beginning of a broader exploration—one that encourages public discussion and reexamines how we approach housing, in the hope of shaping development models that better reflect how Filipinos live, work, and grow.
The article was originally published in PhilStar Property.
If you like this article, share it on social media by clicking any of the icons below.
About Post Author


More Stories
Homebuilders group raises concerns over escrow rules
Common Ground targets startups in new ‘digital park’ coworking space
How Pasig’s Ortigas area is rethinking the spaces between destinations