

How Avida Land brings together the legacy of an established address, strategic connectivity and forward-looking sustainability through its ClimAdapt features.
In real estate, long-term value often begins with the fundamentals: a well-positioned address, access to the places that matter, and a home designed to remain relevant as cities and lifestyles evolve.
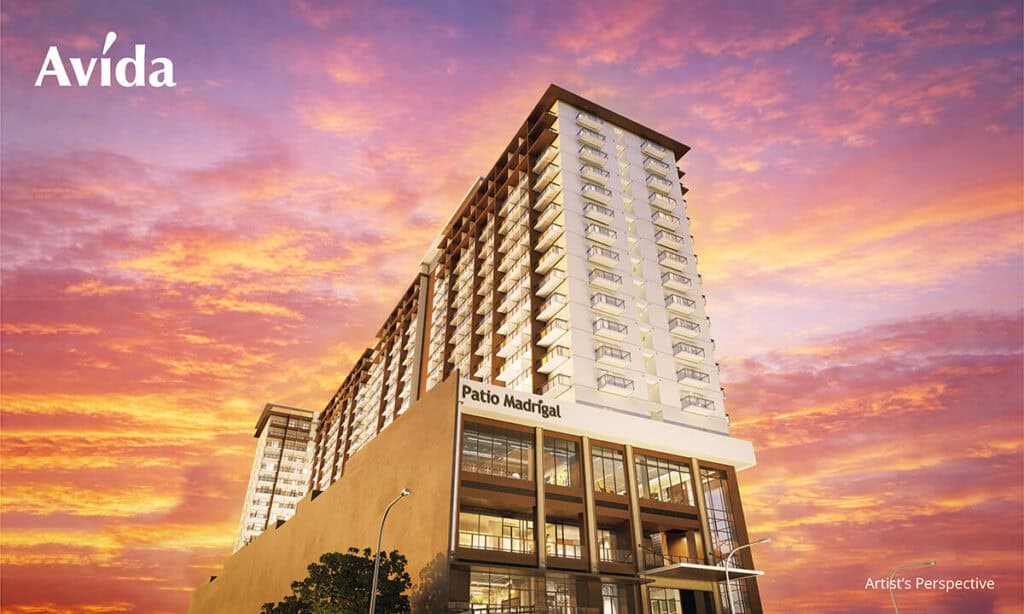
These considerations come together at Patio Madrigal, Avida Land’s mixed-use development along Roxas Boulevard in Pasay City. Positioned within a corridor undergoing continued infrastructure integration and commercial expansion, the development presents a proposition for both end-users looking for a conveniently located urban home and property buyers considering long-term investment potential.
An established address, a changing corridor
Roxas Boulevard has long been one of Metro Manila’s established urban corridors. Today, Patio Madrigal benefits from its location within a changing Pasay landscape, where connectivity, commercial activity and major lifestyle destinations are converging.

The development has access to Roxas Boulevard, EDSA, Taft Avenue, Macapagal Avenue and the NAIA Expressway, providing connections to Makati, Manila and Parañaque as well as NAIA Terminals 1 to 4. Public transport networks, including the LRT-1 EDSA Station, MRT-3 Taft Station and Parañaque Integrated Terminal Exchange, are also nearby.
Its surroundings further strengthen its appeal for everyday living. Nearby are Ayala Malls Manila Bay, IKEA, the CCP Complex, and Manila Yacht Club; cultural attractions like Museo Pambata and National Museum; as well as educational institutions including De La Salle University, De La Salle-College of Saint Benilde and St. Scholastica’s College.
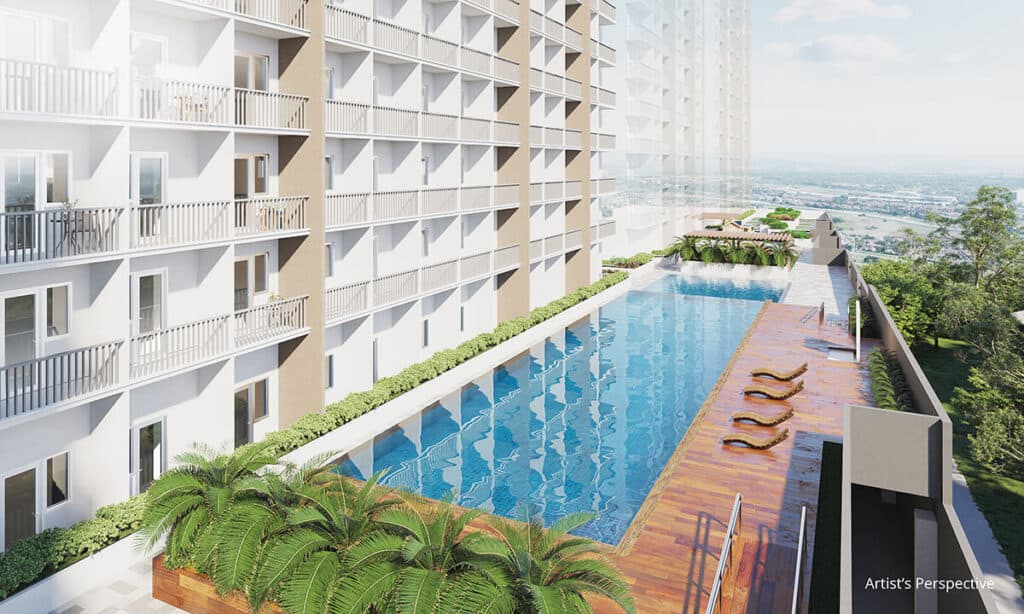
At Patio Madrigal, life syncs to your unique rhythm. This master-planned community harmonizes life’s essential elements into a well-orchestrated sanctuary, giving you a quality home — complete with thoughtfully planned, right-sized units, practical amenities, and curated commercial spaces.
Patio Madrigal brings together residential, retail, and office components. Tower 1 comprises 14 residential floors with 595 units, while Tower 2 features three retail floors with 11 commercial units and three office floors with 18 office units.

Here, convenience and comfort meet, giving you the freedom to live life exactly the way you want to.
Designed with the future in mind
Long-term value, however, increasingly extends beyond location. Patio Madrigal incorporates ClimAdapt, Avida Land’s climate-resilient features designed to support sustainability and the well-being of its community.
These include low-solar-heat-gain windows that help keep interiors cooler, eco-friendly interior paint for healthier indoor air quality, and a rainwater harvesting system that repurposes rainwater to nurture gardens. Motion-sensor hallway and podium parking lights that ensure energy is used only when needed. In addition, the development is engineered to protect the community from climate risks, with earthquake-resilient site design and flood-resilient drainage systems.
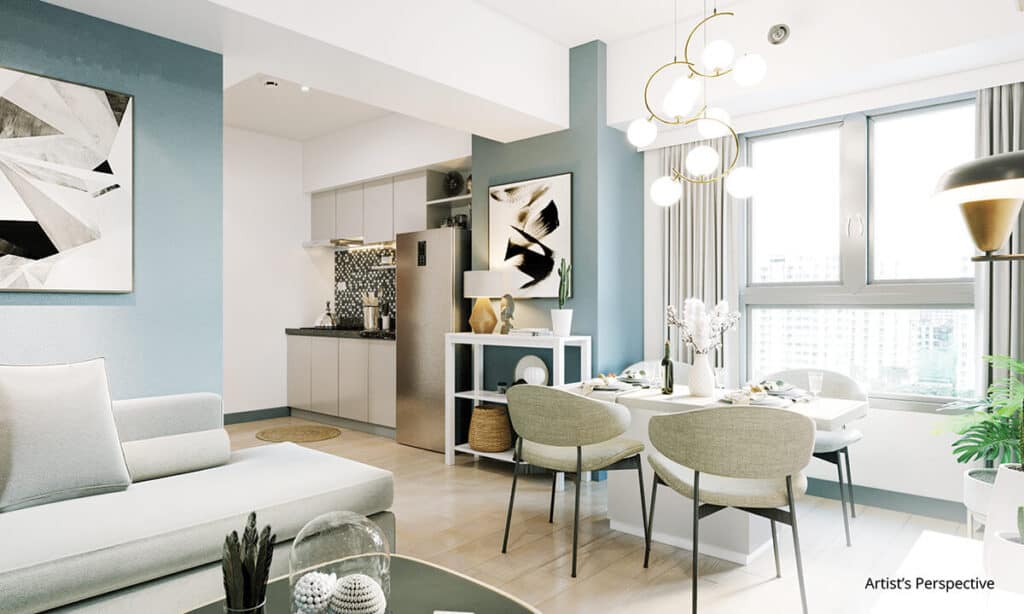
Residential choices include studio, junior one-bedroom, and one-bedroom units, with select units featuring balconies, ranging from approximately 26.45 to 39.02 square meters. Residents also have access to a clubhouse, garden lounge, adult and kiddie pools, children’s play area, indoor gym and viewing decks.
By bringing together location, connectivity, everyday livability and climate-conscious design, Patio Madrigal reflects a broader idea of what makes a property worth considering for the long term—not simply where it stands today, but how well it is positioned for what comes next.
At a glance: A why Patio Madrigal
Location: Roxas Boulevard Service Road, Brgy. 76, Pasay City
Residential: 14 floors; 595 units
Unit Types: Studio, Jr. 1-Bedroom and 1-Bedroom, some with balconies
Unit Sizes: Approx. 26.45–39.02 sqm
Retail & Office: 11 commercial units and 18 office units
Parking: 178 residential parking slots
Amenities: Clubhouse, garden lounge, adult and kiddie pools, children’s play area, indoor gym and viewing decks
ClimAdapt Features: Low solar heat gain windows, eco-friendly interior paint, rainwater harvesting, motion-sensor lighting, earthquake-resilient site design, flood-resilient drainage system
The article was originally published in PhilStar Property.
If you like this article, share it on social media by clicking any of the icons below.
About Post Author




More Stories
Camella Honors GenSan Heritage and Homegrown Spirit at Tuna Festival 2026
Gabriel Formoso named National Artist for Architecture
Makati: The city that is learning to walk again